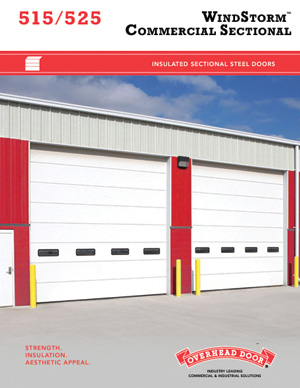
Insulated WindStorm™ Commercial Sectional Door - 515 Model 515
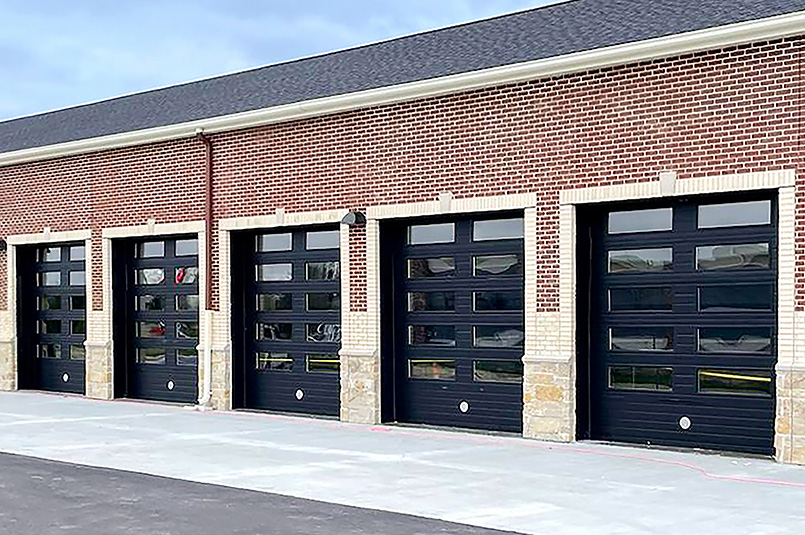
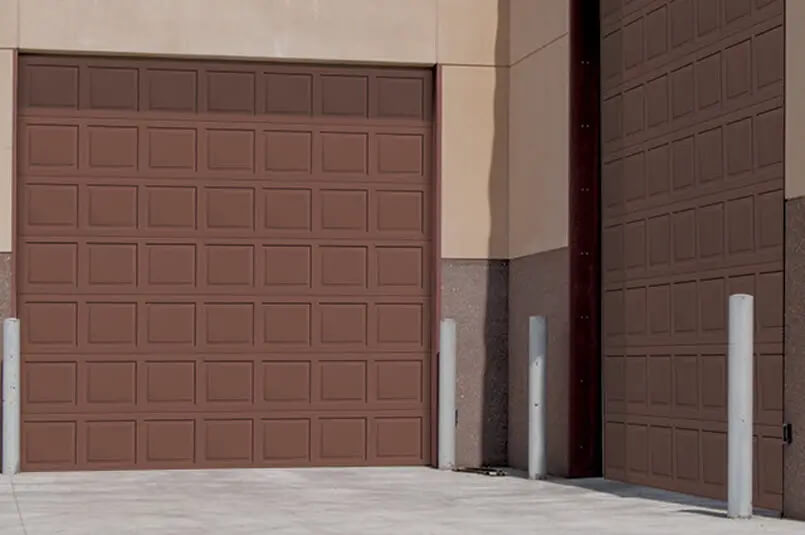
Insulated WindStorm™ Commercial Sectional Door - 515 Model 515
WindStorm™ Commercial Sectional Door Model 515 is engineered to withstand higher design pressures and is designed to meet local building codes for wind speed. constructed of steel and polyurethane insulation, this insulated wind load sectional door boasts a U-factor of 0.21 (R-value of 12.12).
Construction
| Product Specifications | |
|---|---|
| Standard Max Width | 20'2" |
| Standard Max Height | 20'1" |
| U-factor* | 0.21 |
| R-value** | 12.12 |
| Thermal break | Yes |
| Air infiltration | 0.23 cfm/ft2 at 15mph |
| Exterior Steel | 0.015" (0.35mm) |
| Exterior Surface | Embossed wood grain finish or microgroove textured |
| Standard Springs | 10,000 cycles |
| Sound Transmission | Class 20 |
| Wind Load | Minimum standard |
*U-Factors are based on independent testing and verified per ANSI/DASMA 105. For products other than aluminum full-view doors, testing was conducted on specific sizes of solid doors. Actual thermal performance may vary by door size and configuration.
**Overhead Door uses a calculated door section R-value for our insulated doors.
Warranty
- 10 years against cracking, splitting or deterioration due to rust-through. 10 years delamination.
-

White
-

Almond
-

Brown
-

Black
-

Sandstone
Artisan Wood Grain™ Finishes
Wood Grain Embossment (Not available on Flush panel)
-

Carbon Oak
-

Medium Oak
-

Western Cedar
Short and Flush panel
-
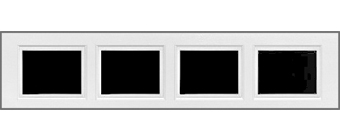
Clear Short*
-
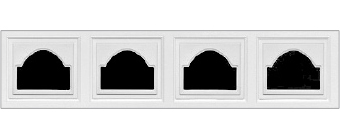
Cathedral Short
-
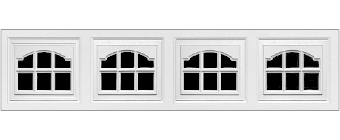
Cascade Short
-
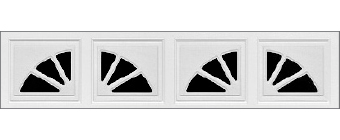
Sherwood Short
-
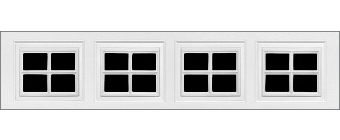
Stockton Short*
-
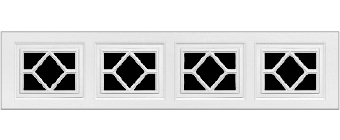
Waterton Short
-
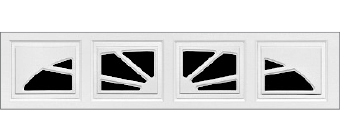
Williamsburg Short
Vertical Short panels
-
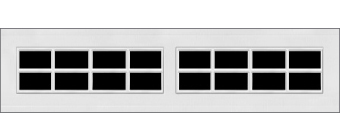
Stockton Long (8-Lite)*
-
Clear Short*
-
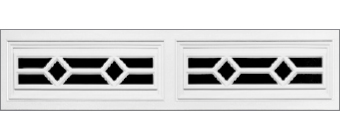
Waterton Long
-
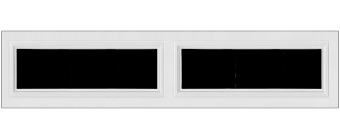
Clear Long*
-
Cathedral Short
-
Cascade Short
-
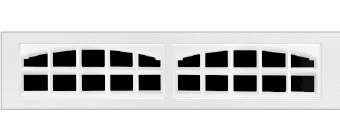
Cascade Long
-
Stockton Short*
-
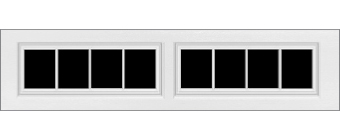
Stockbridge Long (4-Lite)*
-
Waterton Short
Long panel
-
Clear Long
-
Cascade Long
-
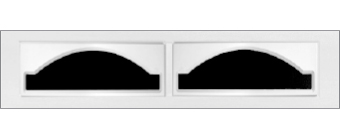
Cathedral Long
-
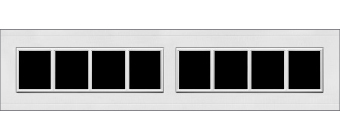
Stockbridge Long (4-Lite)*
-
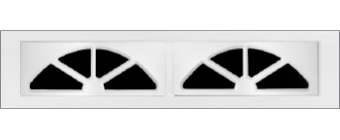
Sherwood Long
-
Stockton Long (8-Lite)*
-
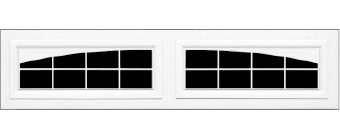
Arched Stockton
-
Waterton Long
-
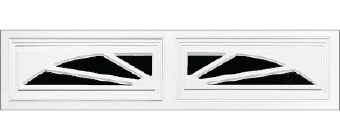
Williamsburg Long
Microgroove panel
-
Clear Short
-
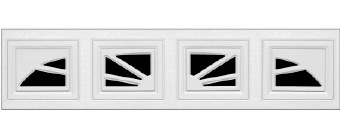
Williamsburg Short
-
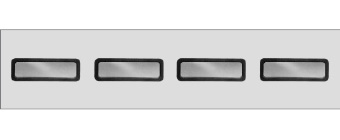
Thermolite
-
Clear Long
-
Cascade Short
-
Cathedral Short
-
Cascade Long
-
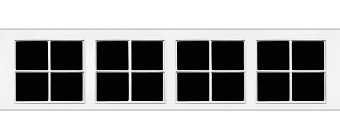
Stockton Short
-
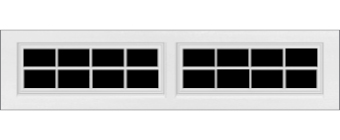
Stockton Long
-
Waterton Short
-
Waterton Long